<-- style PDP --> 86 Sawmill Road, St. Catharines - Detached for sale for $639,900
  • sold
  • leased

86 Sawmill Road

St. Catharines, Ontario, L2S 3K5 - Grapeview

$639,900$000000

  • Neighbourhood

    Grapeview

  • Major Intersection

    Wellandvale

  • Listed Since: 153 day(s)

  • Last update: 145 day(s) ago

Overview

  • Property Type

    Detached, 2-Storey

  • Bedrooms

    3

  • Bathrooms

    4

  • Basement

    Unfinished

  • Kitchen

    1

  • Total Parking

    6 (2 Attached Garage)

  • Lot Size

    49.21x118.11 (Feet)

  • Taxes

    $6,535.00 (2026)

  • Type

    Freehold

Property Description

Property description for 86 Sawmill Road, St. Catharines

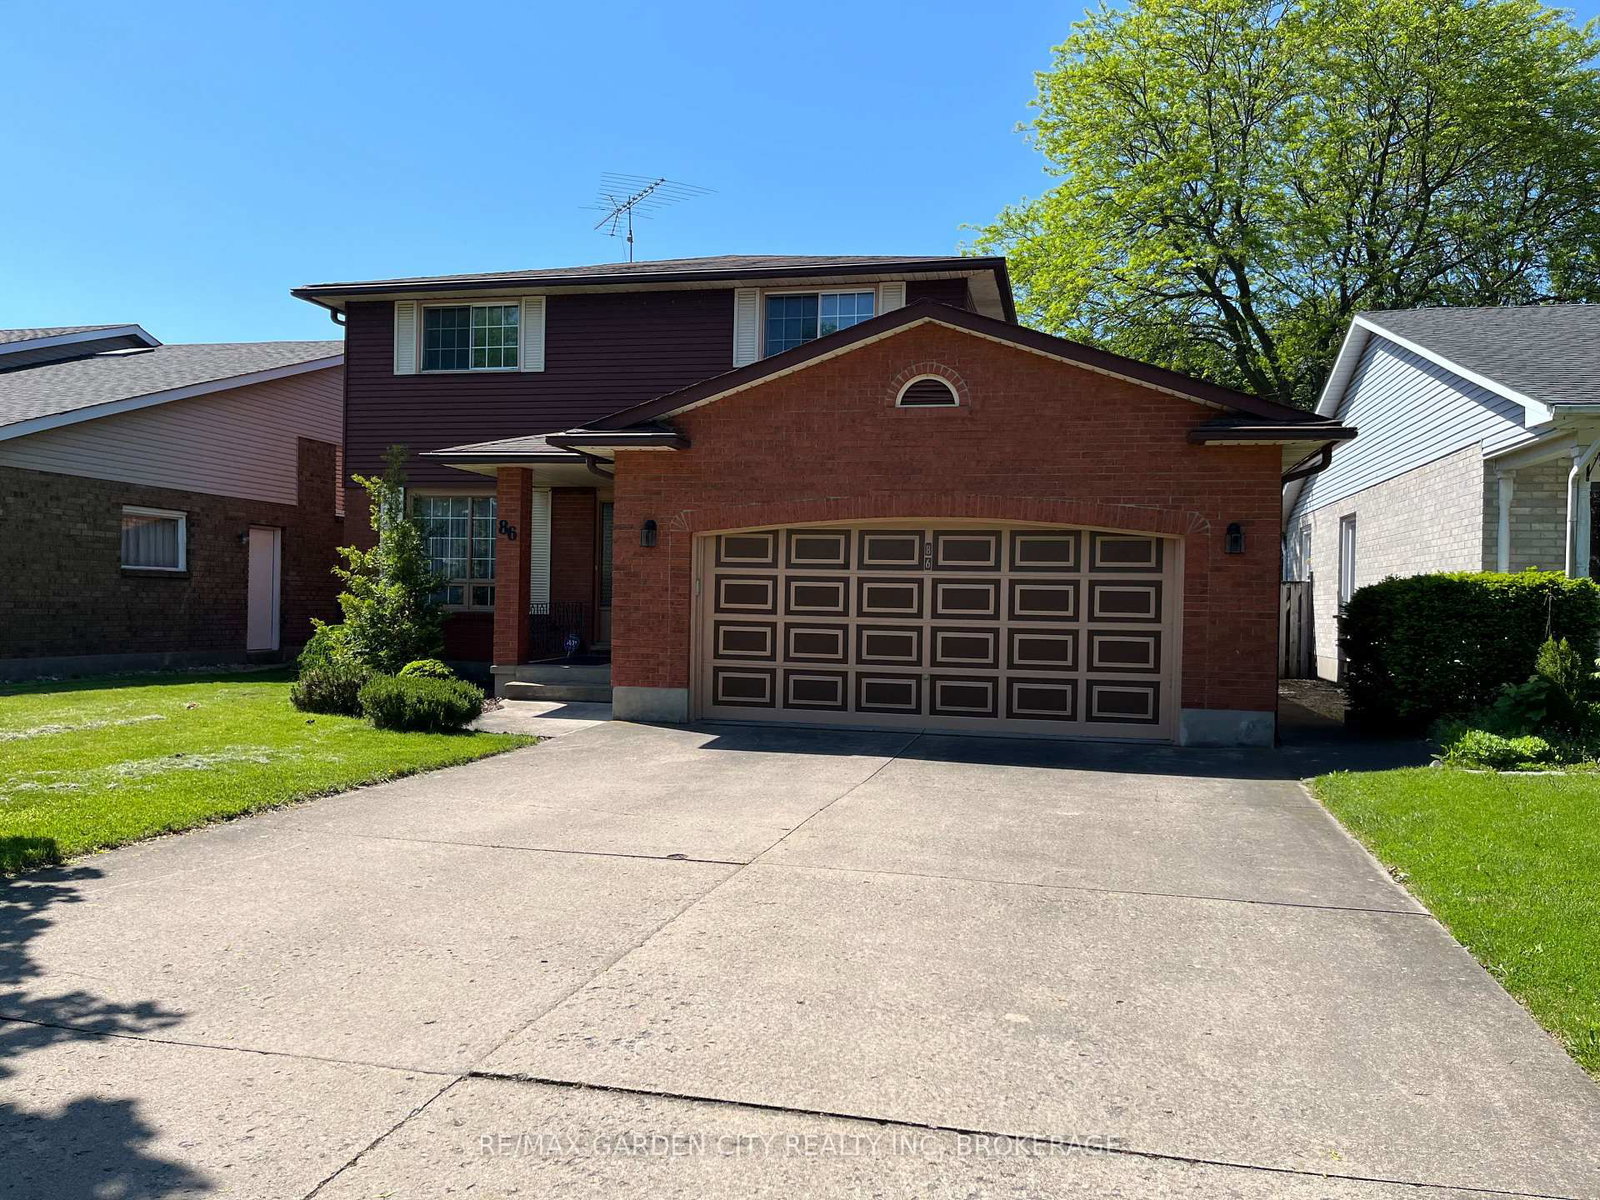
Here's your chance to move into a neighborhood of tree lined , winding streets and "Cul de Sacs" featuring upscale homes (and a few mini mansions along Twelve Mile Creek) all screaming pride of ownership! # 86 was built in the 70's and the owner is putting it on the market for the first time. It's a well built 2400 sq. ft brick/vinyl home on a premium lot. The buyer who appreciates quality of workmanship and has an eye for renovating will appreciate all the potential that this home offers as an investment for future years.

Listed by RE/MAX GARDEN CITY REALTY INC, BROKERAGE

  • MLS #

    X13223828

  • Sq. Ft

    2000-2500

  • Sq. Ft. Source

    MLS

  • Lot Irregularities

    n/a

  • Year Built

    31-50

  • Pool

    None

  • Drive

    Pvt Double

  • Garage

    Attached, 2 spaces

  • Total Parking

    6

  • Family Room

    Y

  • Den

    Y

  • Exterior

    Brick

  • Fireplace

    Y

  • Roof

    Asphalt Shingle

  • Foundation

    Poured Concrete

  • Elevator

    N

  • Water View

    n/a

  • Laundry Level

    Main

  • Heat

    Forced Air

  • A/C

    Central Air

  • Water

    Municipal

  • Water Supply

    n/a

  • Sewers

    Sewers

  • Central Vac

    N

  • Kitchen

    4.8514 x 4.3688 ft Main level

  • Dining

    4.318 x 3.302 ft Main level

  • Living

    4.699 x 3.3528 ft Main level

  • Bathroom

    2.0574 x 1.4478 ft Main level

    2 Pc Bath

  • Family

    4.9276 x 3.9624 ft Main level

  • Primary

    4.572 x 4.1656 ft 2nd level

  • Bathroom

    4.1402 x 3.1242 ft 2nd level

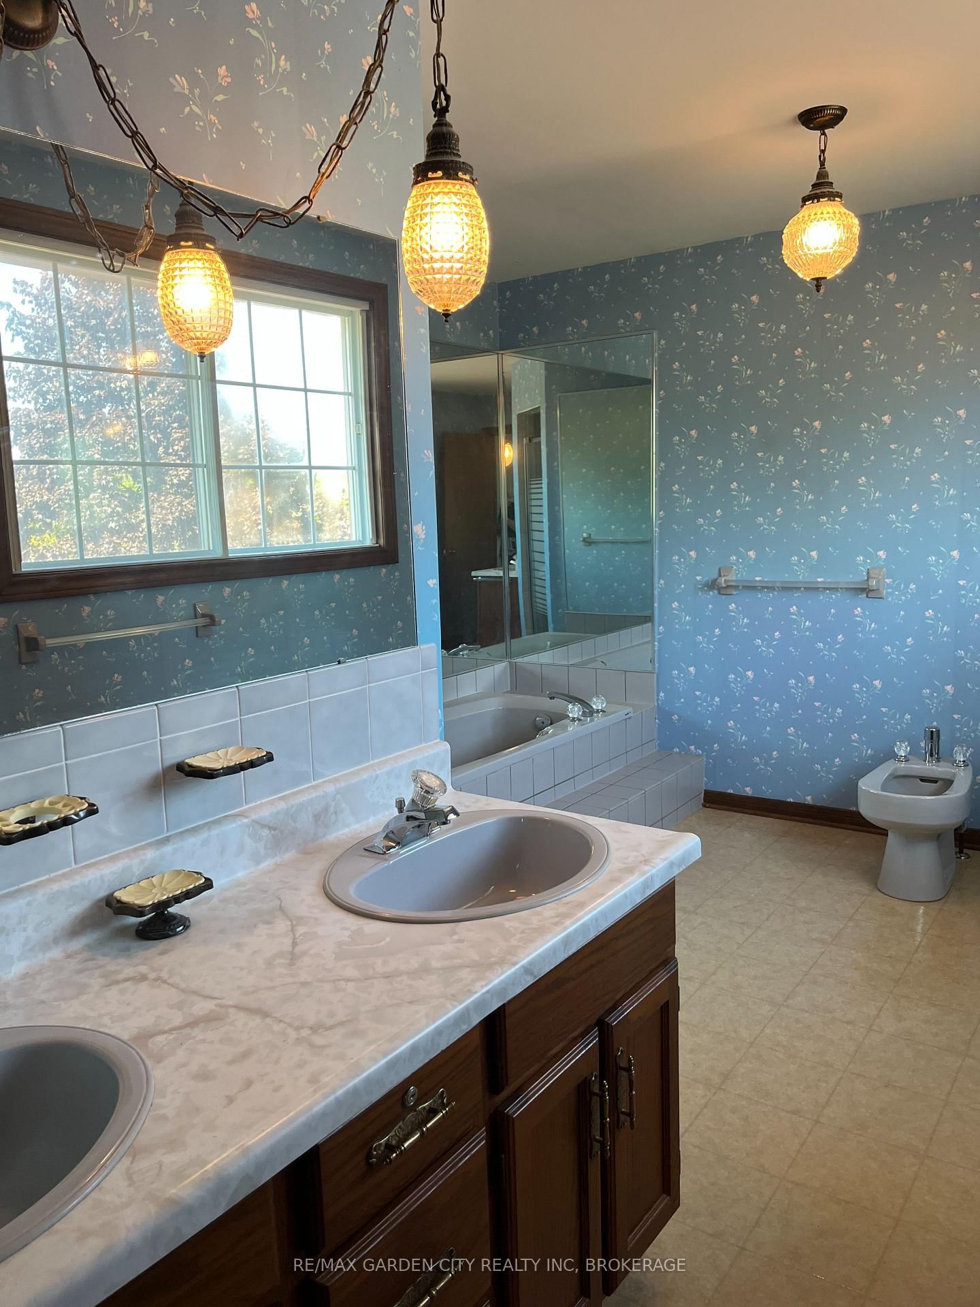
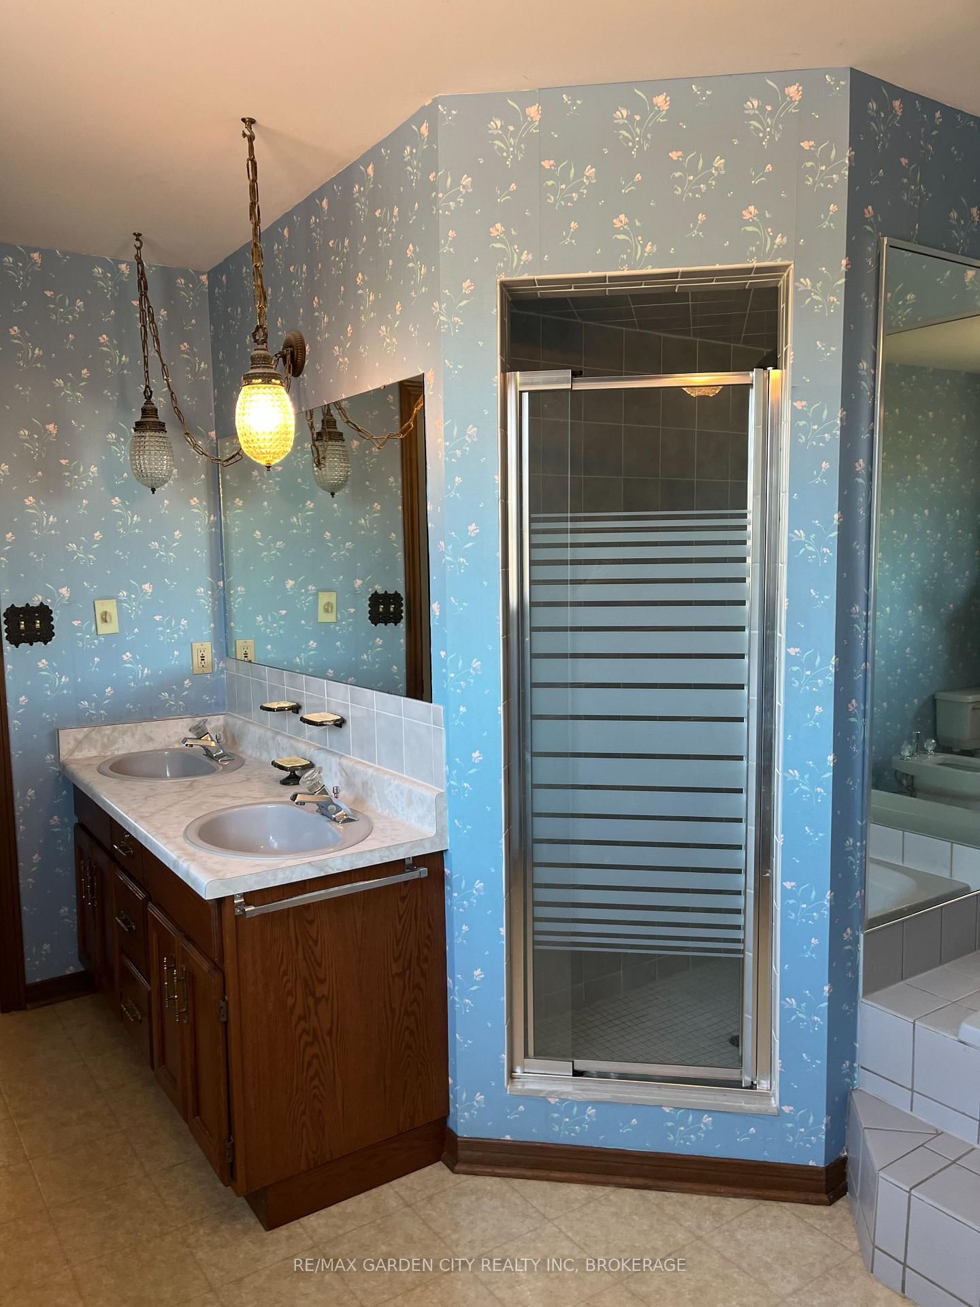
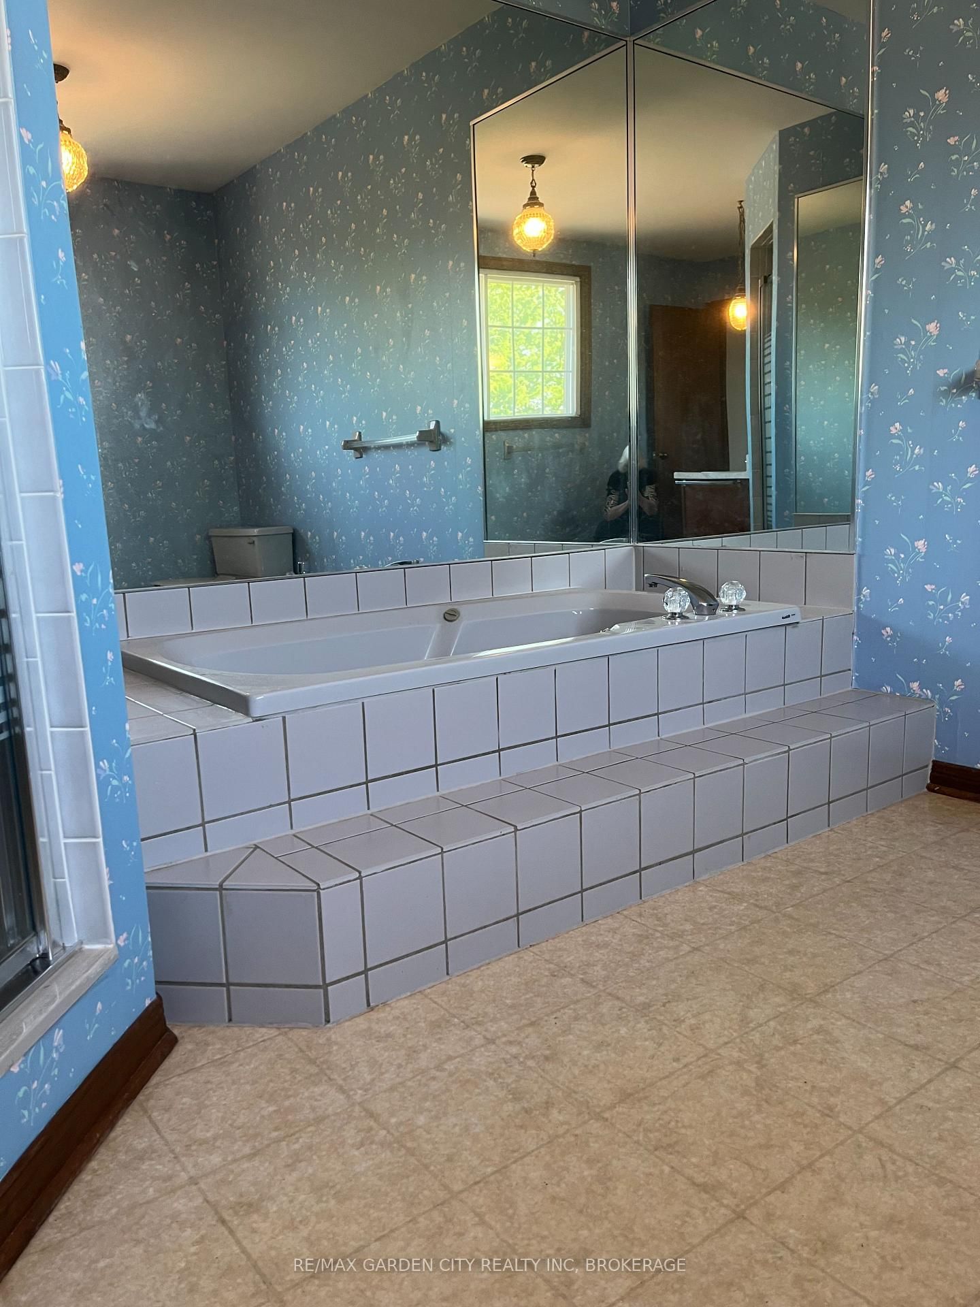
    6 Pc Ensuite

  • 2nd Br

    4.1402 x 3.2512 ft 2nd level

  • 3rd Br

    3.8608 x 3.5306 ft 2nd level

  • Bathroom

    2.921 x 2.3876 ft 2nd level

  • Laundry

    7.3152 x 1.9304 ft Main level

  • Cold/Cant

    2.3114 x 1.905 ft Bsmt level

  • Rec

    8.4328 x 3.8608 ft Bsmt level

  • Furnace

    8.3058 x 6.8326 ft Bsmt level

  • Bathroom

    2.0066 x 1.905 ft Bsmt level

    3 Pc Bath

Thinking of Selling?

Find Out Your Home’s Value in Today’s Market!

No Email or Signup is required to view your home estimate.

estimate your home value

Contact Manoj Kukreja

Sales Representative,
Century 21 People’s Choice Realty Inc.,
Brokerage
(647) 576 - 2100

Manoj profile avatar

Estimated price

Date
Price
Change
2026-06-01
$637,736
1.33%

Inventory Graph

10 9 8 7 6 5 4 3 2 1 0 10 Months of inventory SELLER'S Market BALANCED Market BUYER'S Market

Mortgage Calculator

This data is for informational purposes only.

Mortgage Payment per month

Principal Amount

Interest

Total Payable

Amortization

Amortization

Closing Cost Calculator

This data is for informational purposes only.

Closing Cost Total for this property

Total Cash flow for purchasing this property

Down Payment(%)*
Additional information

Provincial Land Transfer Tax

Ontario Land Transfer Tax Rebate

Toronto Land Transfer Tax

Toronto Land Transfer Tax Rebate

PST on CMHC Insurance Premium

Lawyer Fees

$2,825

Government Registration Fee's

$164

Title Insurance

Closing Cost Total

Total Cash flow for purchasing this property

Provincial Land Transfer Tax

Ontario Land Transfer Tax Rebate

Toronto Land Transfer Tax

Toronto Land Transfer Tax Rebate

PST on CMHC Insurance Premium

Lawyer Fees

$2,825

Government Registarion Fee's

$164

Title Insurance

Down Payment(%)*

* A down payment of less than 20% is permitted only for first-time home buyers purchasing their principal residence. The minimum down payment required is 5% for the portion of the purchase price up to $500,000, and 10% for the portion between $500,000 and $1,500,000. For properties priced over $1,500,000, a minimum down payment of 20% is required.

Thinking of Selling?

Find Out Your Home’s Value in Today’s Market!

No Email or Signup is required to view your home estimate.

estimate your home value

Contact Manoj Kukreja

Sales Representative, Century 21 People’s Choice Realty Inc., Brokerage
(647) 576 - 2100

Manoj profile avatar

Recent Sold Listings in Grapeview, St. Catharines

Popular Cities